Our Services
From architectural concept planning to certified structural calculations and complete interior execution.
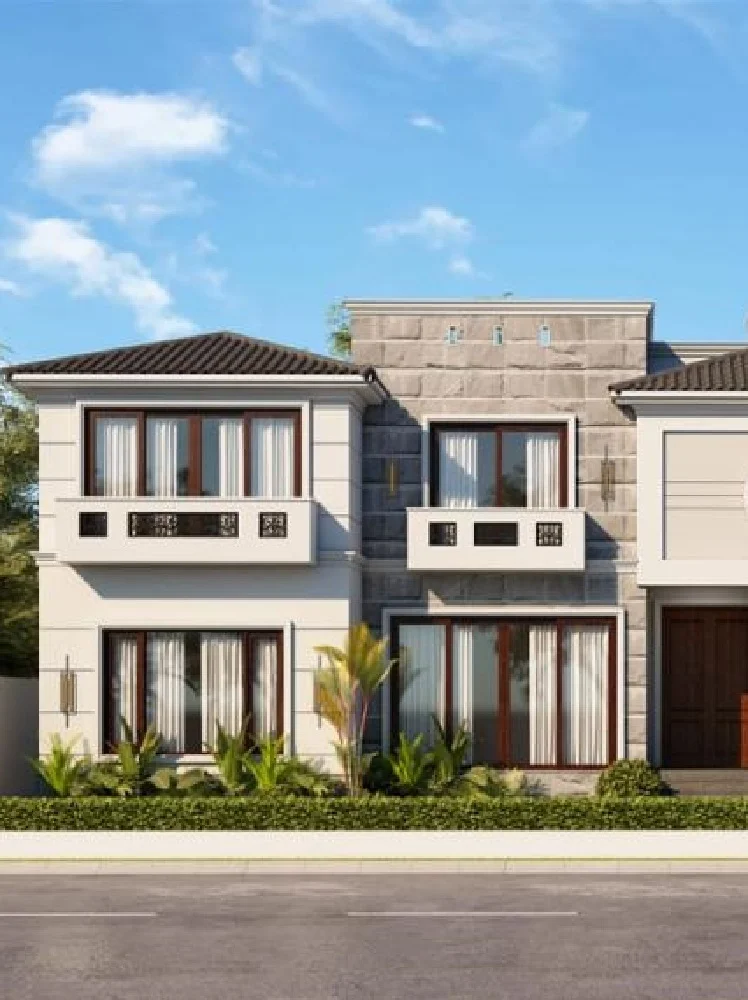
Residential Architecture
Bespoke residential architecture, luxury contemporary villas, and sustainable family homes tailored to lifestyle, natural ventilation, and regional site conditions.
At Archdots, residential architecture is approached as an intimate collaboration between client aspirations, spatial ergonomics, and structural craftsmanship. From 500 Sq. Yd contemporary villas to expansive 2000 Sq. Yd multi-generational estates across DHA Karachi, Bahria Town, and major urban centers, every home we craft is designed to endure.Site & Plot Analysis: Solar path study, wind direction analysis for natural cooling, soil orientation, and zoning setbacks compliant with local development authorities (CBC, DHA, KDA).Conceptual & Schematic Planning: Iterative floor plan development focusing on privacy zoning, seamless guest-to-family transitions, double-height atriums, and natural daylighting.Exterior Elevation & Facade Design: Harmonious fusion of contemporary geometric lines, stone cladding, wood-plastic composite louvers, textured plaster, and expansive glass curtain walls.Detailed Architectural Working Drawings: 2D dimensioned floor plans, door & window schedules, internal elevations, reflected ceiling plans (RCP), and detailed wall sections.Authority Submission Sets: Complete regulatory compliance sets formatted and vetted for municipal and cantonment approval boards.Initial Discovery & Program Brief: Clarifying room schedules, lifestyle patterns, entertainment requirements, and budget parameters.Concept Development: Presenting spatial layouts, massing diagrams, and volumetric sketches.Photorealistic 3D Visualization: Day and dusk realistic renders enabling clients to preview exterior finishes and ambient illumination.Technical & Structural Documentation: Coordinating architectural blueprints with licensed structural, electrical, and plumbing engineering sets.Periodic Construction Supervision: Regular on-site inspections ensuring contractor fidelity to working drawings and specifications."We believe a home must do more than shelter—it must elevate the everyday rituals of life through natural light, uncompromised proportion, and enduring materials."
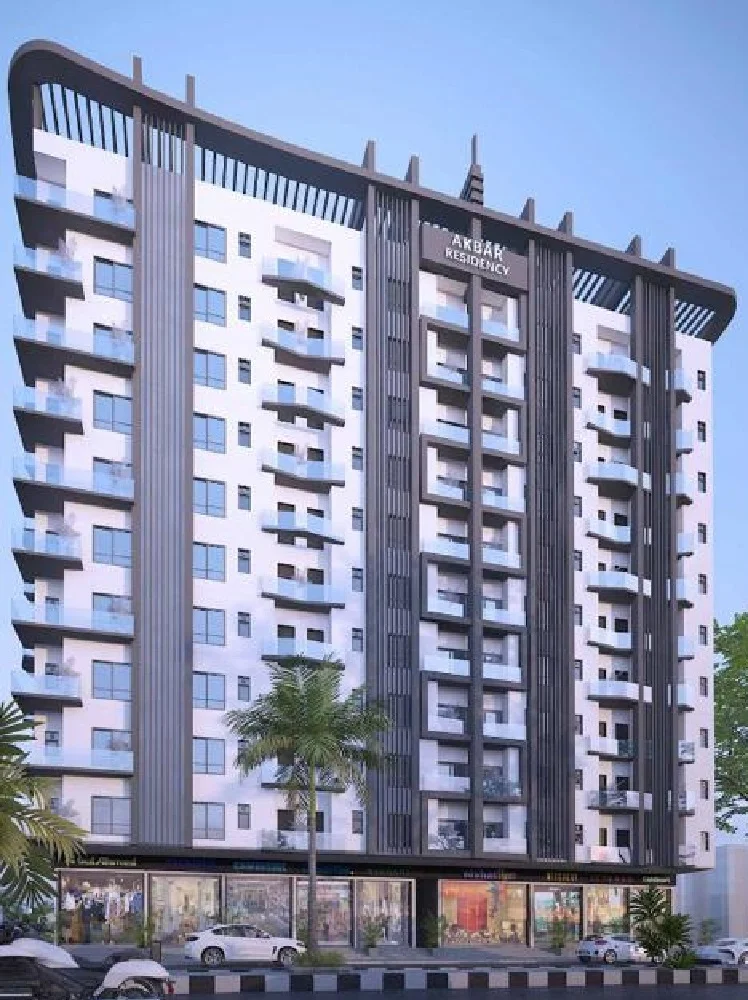
Commercial Architecture
Prestige commercial plazas, corporate headquarters, and retail developments engineered for optimal footfall, revenue efficiency, and iconic urban presence.
Archdots delivers iconic commercial architecture that bridges commercial investment return with architectural excellence. We specialize in corporate office buildings, multi-storey commercial plazas, retail flagships, and mixed-use commercial developments engineered for durability, safety, and brand prestige.Floor Plate & Leasable Area Optimization: Strategic structural grid planning maximizing rentable square footage and open-span flexibility for commercial tenants.Pedestrian & Vehicular Circulation: Dedicated entry foyers, high-speed lift lobbies, ramp gradients, underground basement parking layouts, and loading docks.Modern Commercial Facades: High-performance double-glazed curtain walls, aluminum composite panels (ACP), ventilated stone rainscreens, and integrated corporate signage zones.Life Safety & Building Codes: Fire escape stairwells, emergency egress routes, smoke management integration, and universal accessibility compliance.MEP & Structural Coordination: Precision coordination for HVAC plant rooms, centralized generator backup, high-voltage transformers, and telecom risers.Complete architectural working sets and statutory approval drawings.3D exterior and streetscape contextual visualizations.Core and shell architectural specifications and finishes schedules.Bill of Quantities (BOQ) and preliminary cost engineering.
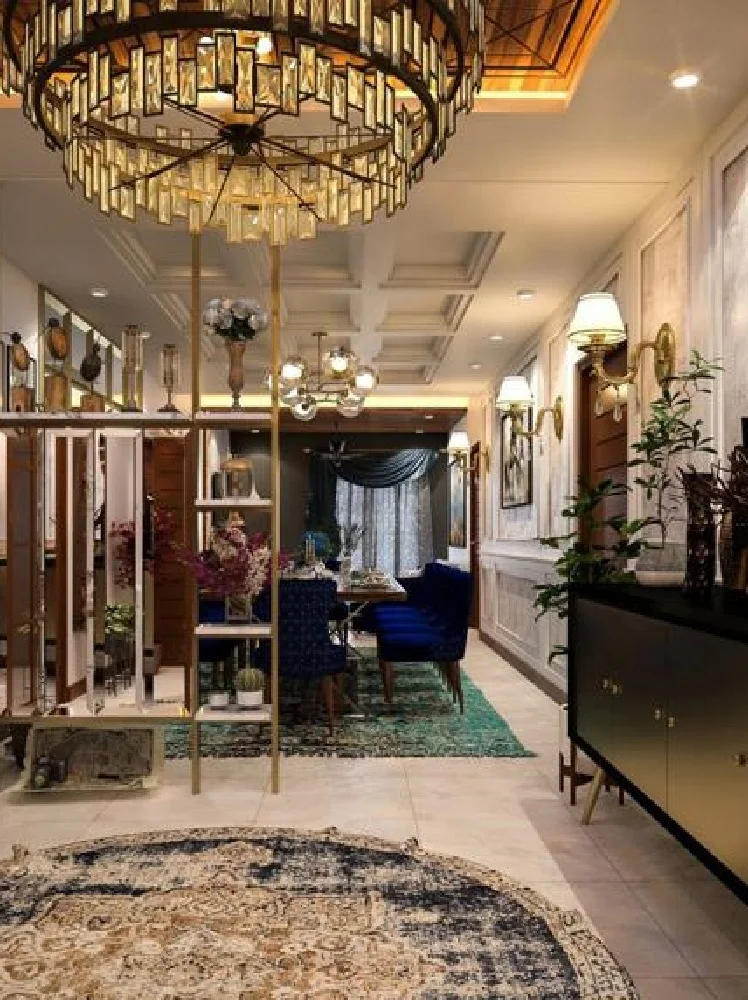
Interior Design
Curated luxury interiors merging ambient lighting, custom cabinetry, acoustic comfort, imported stone finishes, and tailored spatial ergonomics.
Our interior architecture practice transforms raw shells into warm, cohesive, and sophisticated spaces. We believe true luxury lies in the harmony between textures, proportional balances, hidden ambient lighting, and bespoke joinery that responds to the inhabitant.Comprehensive Spatial Layouts: Furniture placement plans, circulation clearances, focal-point planning, and functional zoning for living spaces, master suites, and corporate boardrooms.False Ceiling & Lighting Engineering: Multi-tiered ceiling plans, cove illumination, architectural magnetic track spotlights, recessed downlights, and decorative chandelier positioning.Custom Millwork & Joinery: Tailored media walls, walk-in wardrobes, concealed storage, kitchen cabinetry, vanity units, and executive reception desks.Material & Finishes Palette: Curated selections of imported Italian and Spanish porcelain tiles, natural Statuario and Nero Marquina marble, fluted paneling, and tactile upholstery.Acoustic & Climate Comfort: Thermal insulation detailing, double-glazed window interfaces, and concealed air conditioning duct distribution.Every interior project is visualized through photorealistic 3D renders before procurement begins. We provide detailed fabrication drawings, material mood boards, and site supervision during joinery installation, tile laying, and final decorative accessorizing.
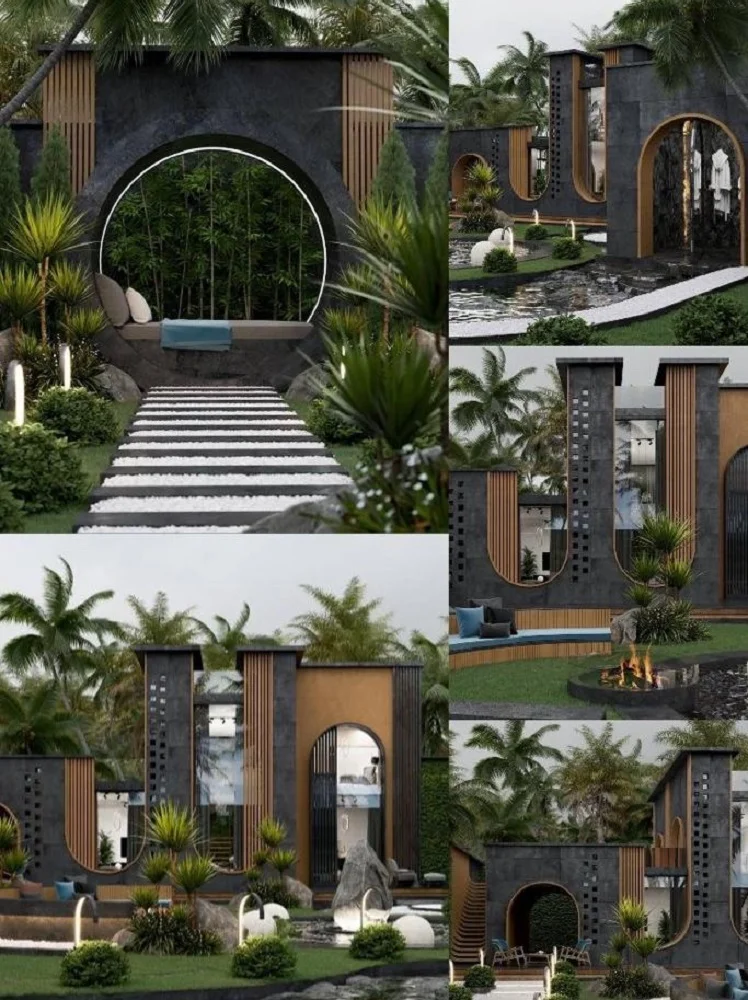
Landscape Design
Harmonious outdoor living environments, serene courtyards, rooftop entertaining terraces, and indigenous hardscape layouts.
Archdots crafts landscape designs that seamlessly extend indoor architecture into the natural world. Whether designing an intimate private villa courtyard, a rooftop terrace lounge, or perimeter gardens for a commercial estate, our designs blend organic greenery with structural hardscape elements.Hardscape Planning: Patios, stone pathways, timber pergolas, boundary wall treatments, and architectural water features.Softscape Selection: Climate-resilient foliage, indigenous palms, sculptural trees, ground covers, and low-maintenance turf suited to coastal and arid environments.Outdoor Living Amenities: Open-air dining pavilions, built-in barbecue counters, sunken seating fire-pits, and reflection ponds.Night Lighting & Irrigation: Low-voltage architectural uplighting, path illumination, and water-conserving drip irrigation systems.
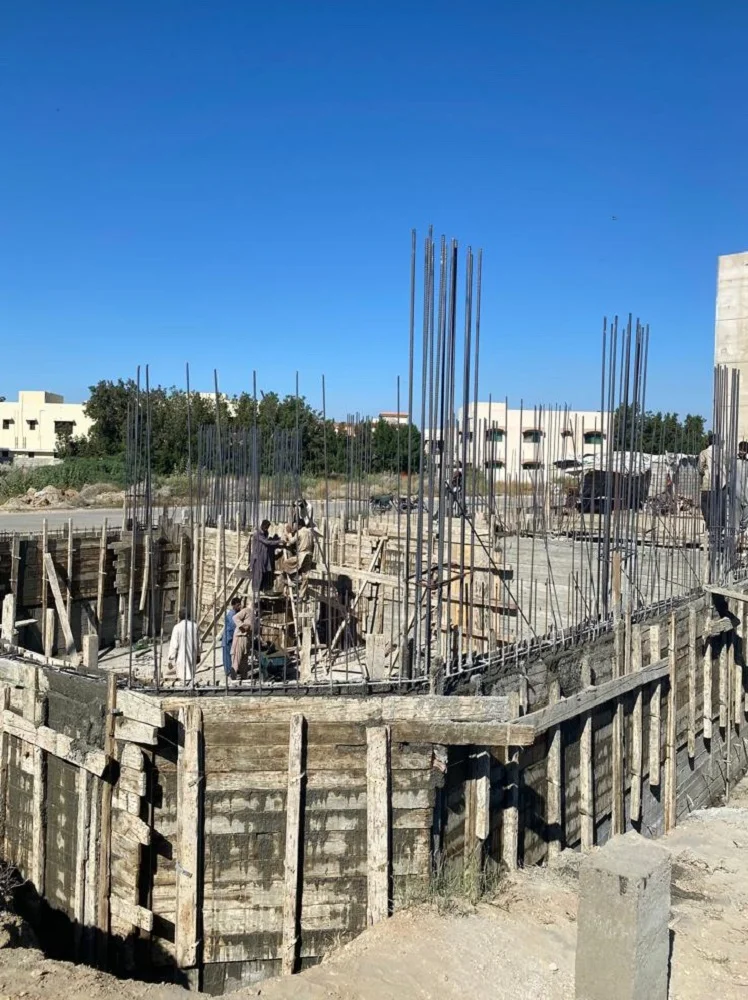
Structure Design
Licensed structural engineering, seismic resistance calculations, reinforced concrete drafting, and foundation engineering.
Structural integrity is the bedrock of enduring architecture. Our qualified structural engineering team provides rigorous calculations, foundation assessments, and comprehensive structural drawings ensuring maximum seismic resistance and structural safety.Subsurface & Foundation Design: Soil test interpretation, raft foundations, isolated footing schedules, and deep piling configurations.Seismic & Wind Load Calculations: Finite element structural modeling conforming to Building Code of Pakistan (BCP) and Uniform Building Code (UBC) seismic standards.Reinforced Concrete (RCC) Drafting: Detailed beam schedules, column cross-sections, two-way slab rebar layouts, and retaining wall reinforcement.Steel Framing & Truss Engineering: Long-span structural steel roof trusses, mezzanine framing, and canopy structural detailing.Bar Bending Schedules (BBS): Precision steel cutting and bending schedules eliminating material wastage on site.
Project Management
Full-lifecycle construction management, contract administration, contractor oversight, quality assurance, and turnkey delivery.
A brilliant design requires flawless execution. Archdots provides comprehensive on-site project management and quality control, acting as the client's trusted technical representative from site groundbreaking through to final handover.Contractor Prequalification & Tender Analysis: Reviewing contractor bids, verifying qualifications, and preparing transparent construction contracts.Bill of Quantities (BOQ) & Cost Oversight: Itemized quantity take-offs, verification of contractor interim payment certificates (IPC), and budget tracking.Material Quality Assurance: Rigorous on-site testing for concrete slump, steel tensile strength, brick crushing tests, and moisture barriers.Milestone Scheduling: Critical path tracking ensuring timelines for excavation, gray structure, MEP rough-ins, and finishing trades are met without delays.Snagging & Final Handover: Detailed punch-list inspections, rectification audits, and operational testing before client occupancy.
Need a custom scope of architectural work?
Our team provides proposals covering residential, commercial, or interior projects.